

Designing a restaurant involves much more than arranging tables, selecting materials or defining an aesthetic. In a hospitality space, architecture and interior design must work alongside the brand identity, the needs of the team and, above all, the experience of the people who inhabit it.
Every restaurant presents a different challenge. The gastronomic concept, location, history of the space and target audience all influence the design decisions, making each project unique and requiring its own language.
At Destudio, we approach restaurant projects from an integrated perspective, aiming to create spaces that are distinctive, functional and consistent with what they represent. Over the years, we have developed restaurants in different contexts, from Valencia and Madrid to Formentera, working with very different concepts but sharing a common goal: making design an integral part of the experience.
When the space tells a brand’s story
A restaurant begins to define itself long before guests sit down at the table. Materials, colours, lighting, furniture and even the way visitors enter the space all contribute to the first impression and help communicate the personality of the establishment.
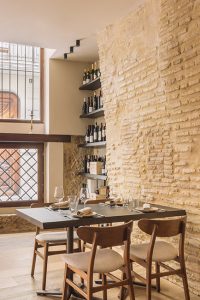
At Casa d’Aragona, for example, the project draws on the shared history between Valencia and Naples. The restaurant occupies a historic building in central Valencia, where the intervention preserves original elements such as the masonry façades and brick partitions, combining them with natural wood, warm lighting and architectural references linked to the Mediterranean tradition.
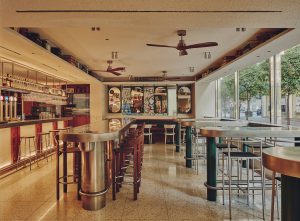
In other cases, it is the brand’s own identity that determines the architectural decisions. Barecito Ayuntamiento was conceived as a contemporary reinterpretation of the traditional neighbourhood bar. The different bars become the central element of the project, combined with stainless steel, terrazzo, walnut wood, ceramic and graphic elements that recreate the feeling of an establishment that has accumulated layers over time.
The goal is not simply to create an attractive space, but to make sure that the design has something to say.
Designing around people
The layout of a restaurant has a direct impact on the way the space is experienced.
Circulation routes, tables, bars, entrances, waiting areas and terraces must respond both to the needs of customers and to those of the team working in the establishment. Functionality is therefore an integral part of the design from the very beginning.
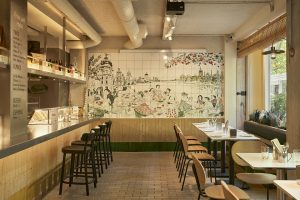
At Barecito, the use of different types of bars increases the capacity of the space while encouraging interaction between diners. At Mistela Chamartín, this concept once again takes centre stage: the large steel bar occupies the heart of the ground floor, accompanied by stools and metal structures that encourage informal encounters.
The new Mistela project brings to Madrid an identity born in Valencia and adapts it to a larger space, distributed across two floors and featuring a generous outdoor area. The ground floor concentrates the more social activity, while the first floor houses the kitchen and several multifunctional rooms designed for private meetings and events.
Materials that create an atmosphere
In a restaurant, materials are not simply an aesthetic choice. They also help create a particular atmosphere and establish a relationship between the space and its surroundings.
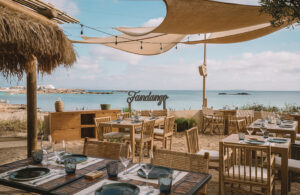
At Fandango Formentera, the island’s landscape becomes the starting point for the design. Wood, stone, terracotta, jute and wicker, together with a colour palette inspired by the natural surroundings, bring some of Formentera’s defining elements into the interior. The project aims to make the interior and exterior feel like part of the same experience.
At Ritmo, also in Formentera, the architecture preserves elements of the original building and combines them with natural materials such as terracotta, wood, jute, terrazzo and wicker. The intervention also strengthens the connection with the Mediterranean surroundings through the restoration of the arches and the integration of different outdoor spaces.
At Mistela Chamartín, the material palette takes on a different character. Mustard yellow and olive green tones, porcelain flooring, wood, ceramic elements and hanging vegetation create a bright and relaxed atmosphere. A large hand-painted white tile mural introduces a direct reference to Mistela’s artisanal character while establishing a visual connection between Valencia and Madrid.
Identity is also found in the details
Some elements may seem secondary, but they play an important role in shaping the experience of a restaurant.
Lighting, graphic design, bathrooms, furniture, façades and even the way certain elements are presented can all reinforce the identity of the space.
That is why, in every project, we aim for these details to respond to the same underlying idea. At Casa d’Aragona, for example, the bathrooms reinterpret the restaurant’s concept through a space inspired by a small chapel. At Ritmo, a continuous terrazzo washbasin becomes an element that encourages interaction between users.
At Mistela, this attention to detail can also be seen on the façade, where the original structure of the building is preserved and complemented by white frames and a three-dimensional letter sign that makes the restaurant’s identity visible from the street.
Different restaurants, the same approach to design
Casa d’Aragona, Fandango, Ritmo, Barecito and Mistela are very different projects. Their locations, gastronomic concepts, buildings and individual requirements may vary considerably.
However, they all start from the same premise: restaurant design should respond to an idea and turn it into a spatial experience.
To achieve this, architecture, interior design, functionality and identity need to work together. It is not about applying a particular style, but about finding the language that best represents each project.
Because a good restaurant is remembered not only for what is served. It is also remembered for how the space feels, for what happens around the table and for the experience that begins the moment you walk through the door.
